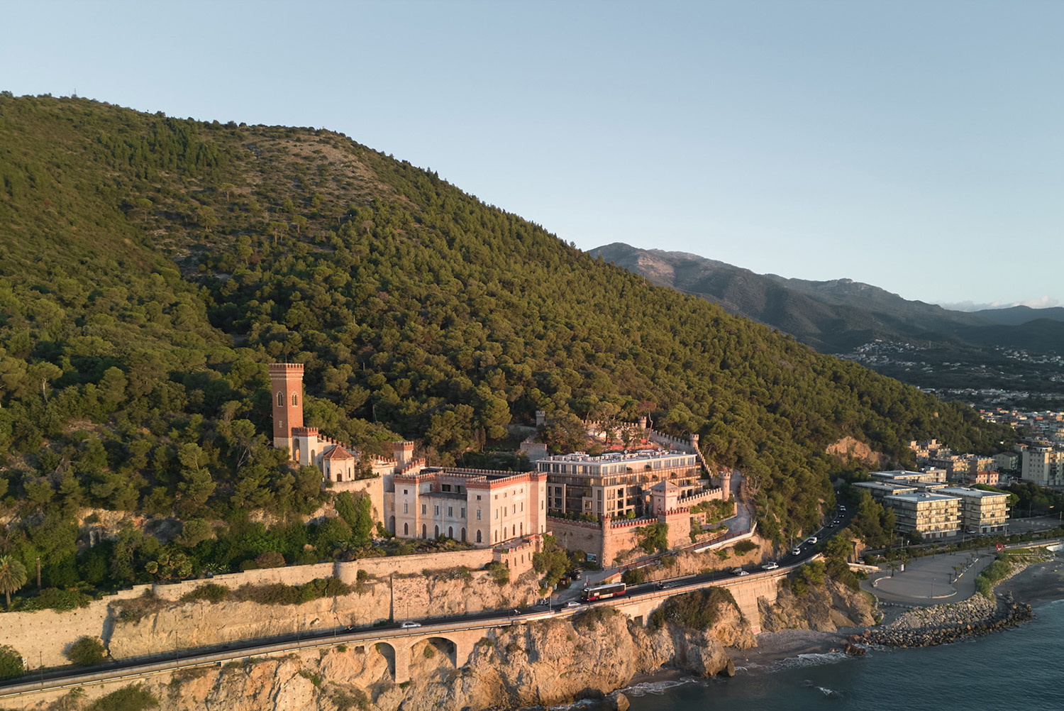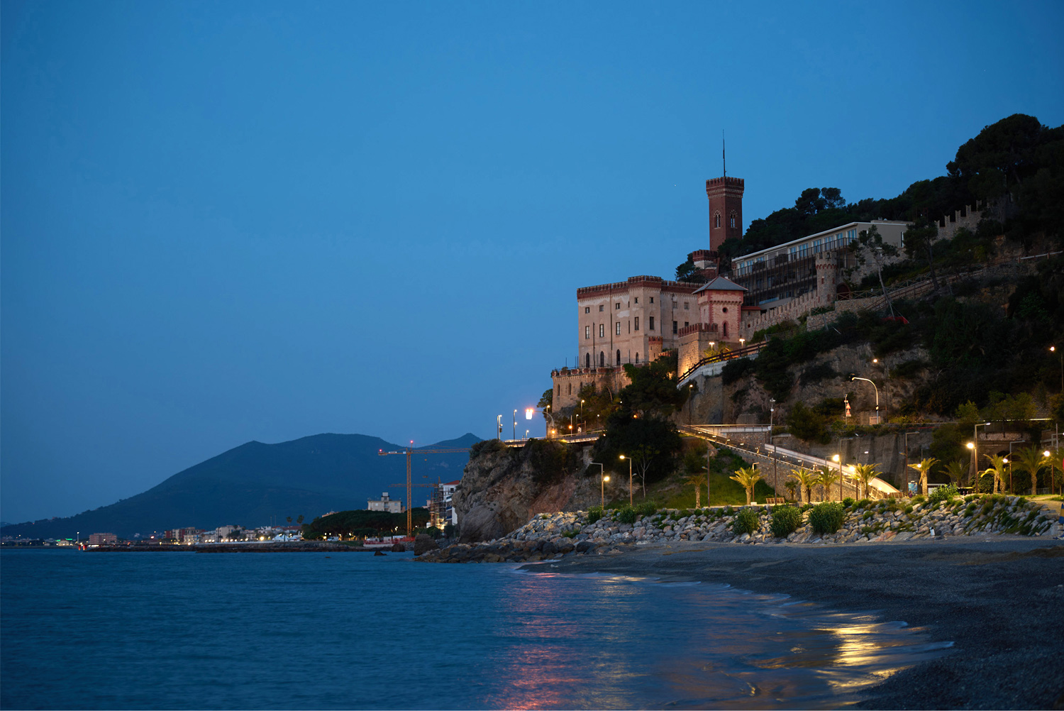


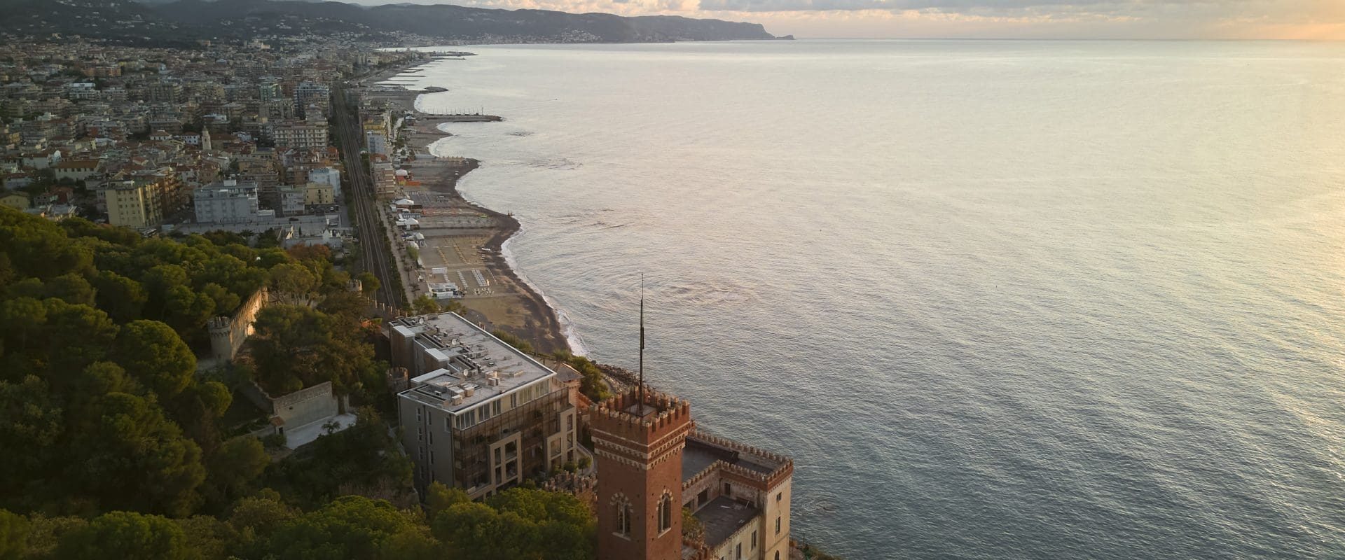
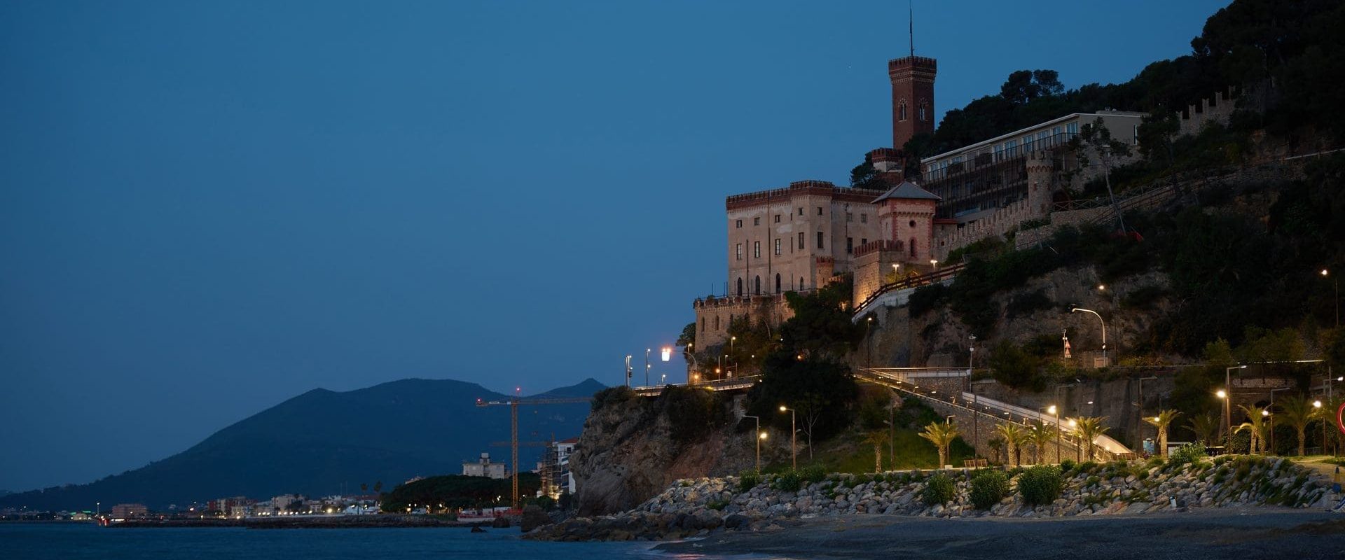
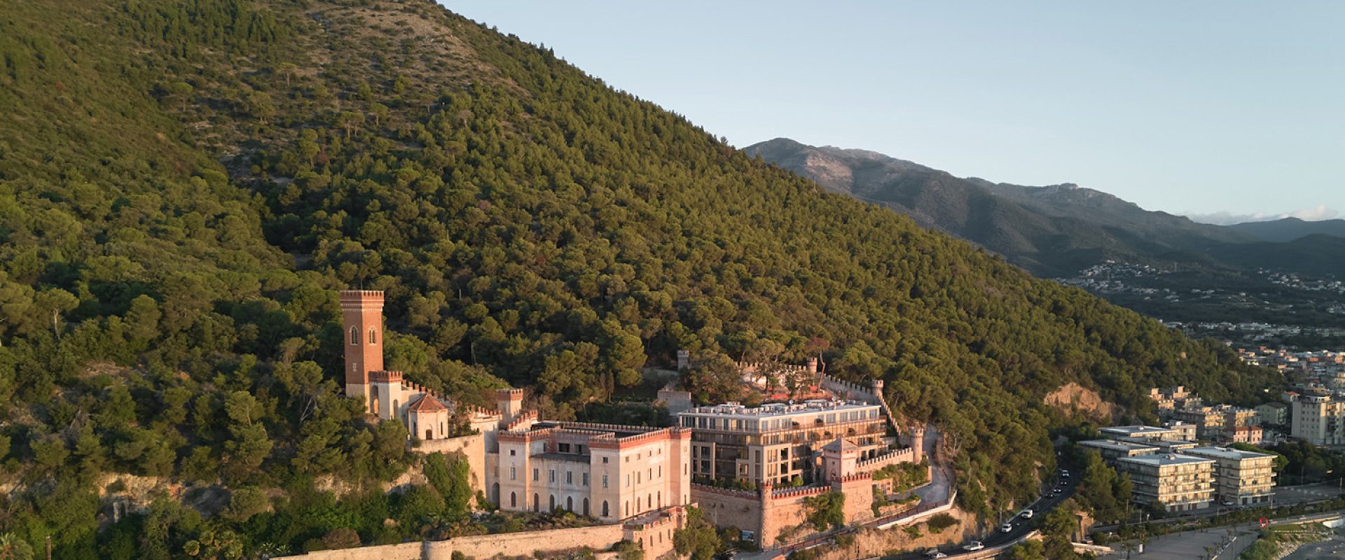
Castello Borelli, set against the backdrop of Mount Piccaro, occupies an estate of approximately 400,000 square metres, stretching from the sea to the mountain summit. The site is of particular landscape significance, both for its position, where the sea meets the mountains, and for the beauty of its botanical park, a notable example of Mediterranean scrubland. The history of the site dates back to Roman times, with a new chapter marked by the construction of the castle in the late nineteenth century.
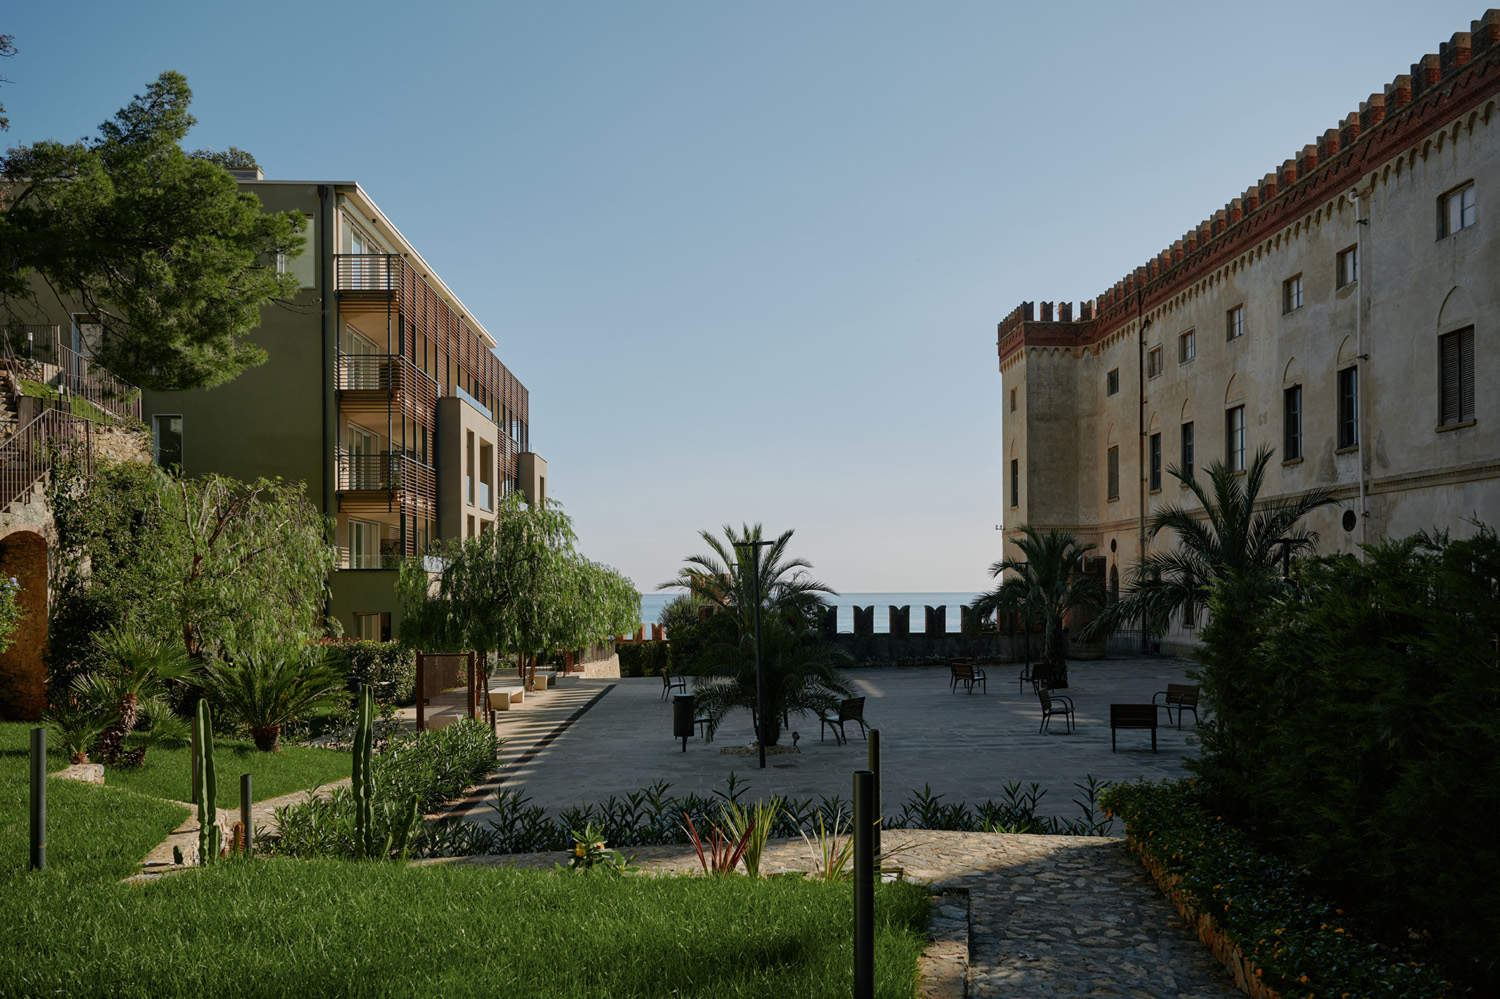
The restoration project introduces a major innovation: the communal and public character of the entrance space. After years of abandonment and decay, the castle moves beyond its secluded role as a private residence to open itself to the community. Drawing on the historical roots of the Ligurian village, architect Ferrater’s design proposes a public square as the new focal point of the complex, bringing public life and private needs into balance.
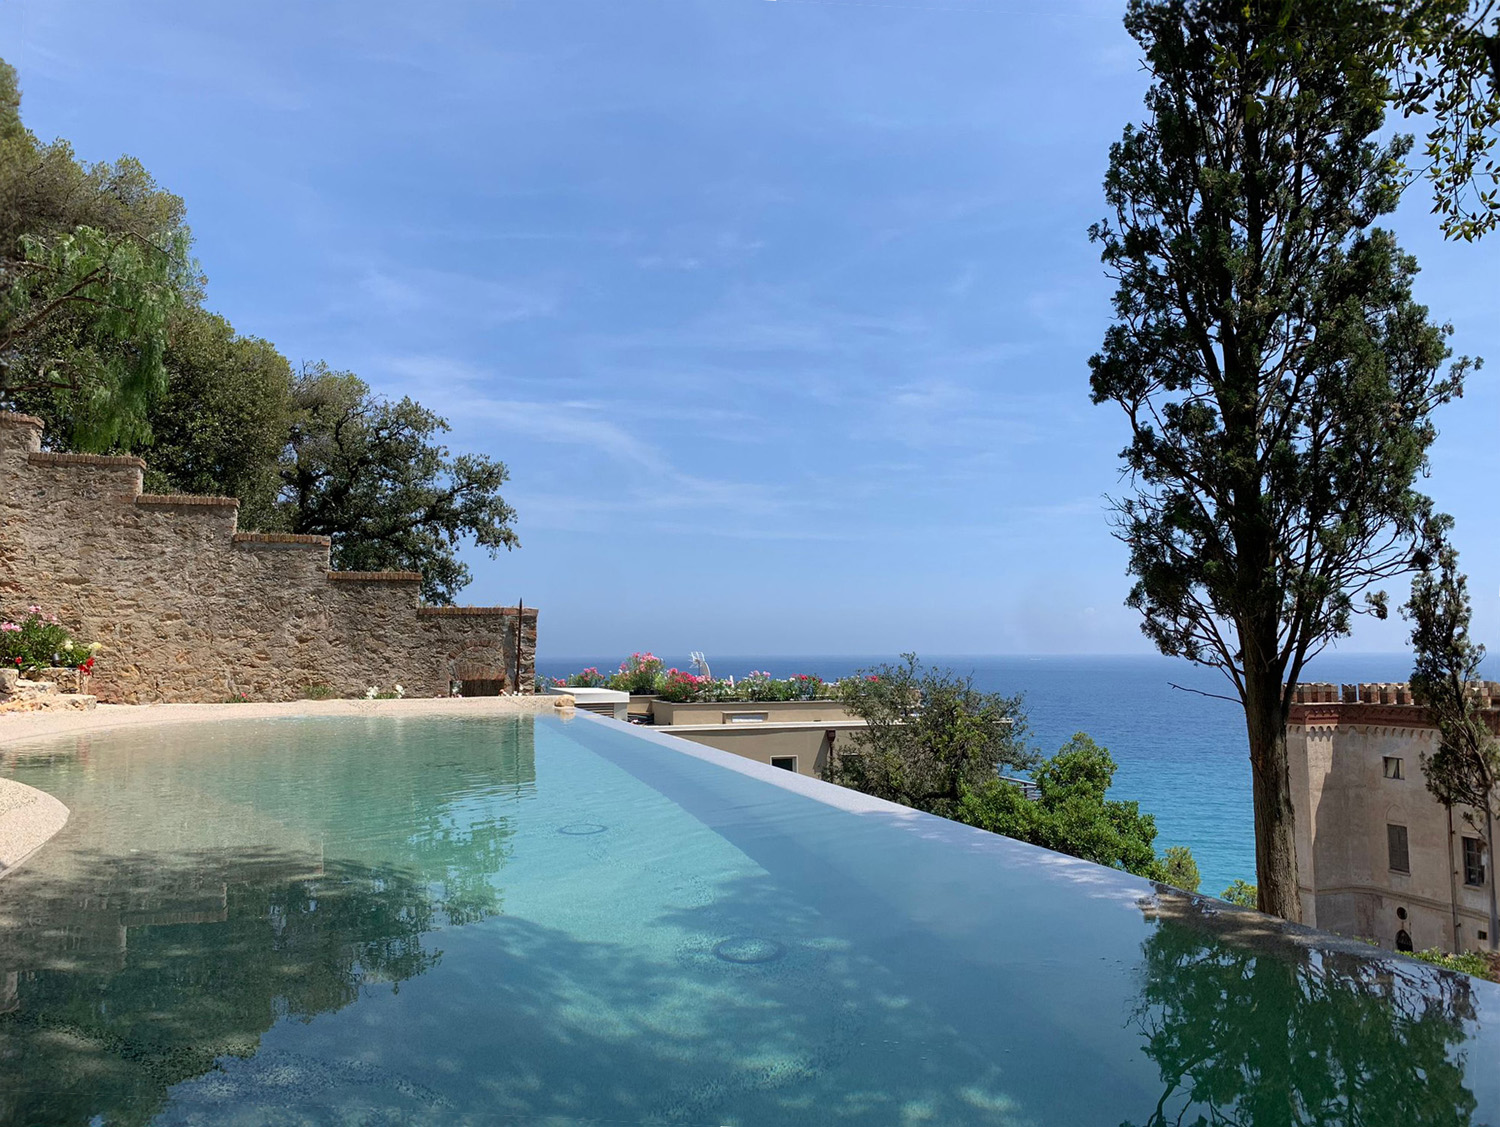
The square is framed by the restored castle, whose ground floor accommodates public spaces, the entrance to the botanical park and the natural history museum. The upper floors provide hospitality accommodation, while the basement houses a wellness centre. A new residential building and an existing building refurbished to accommodate complementary facilities complete the square.
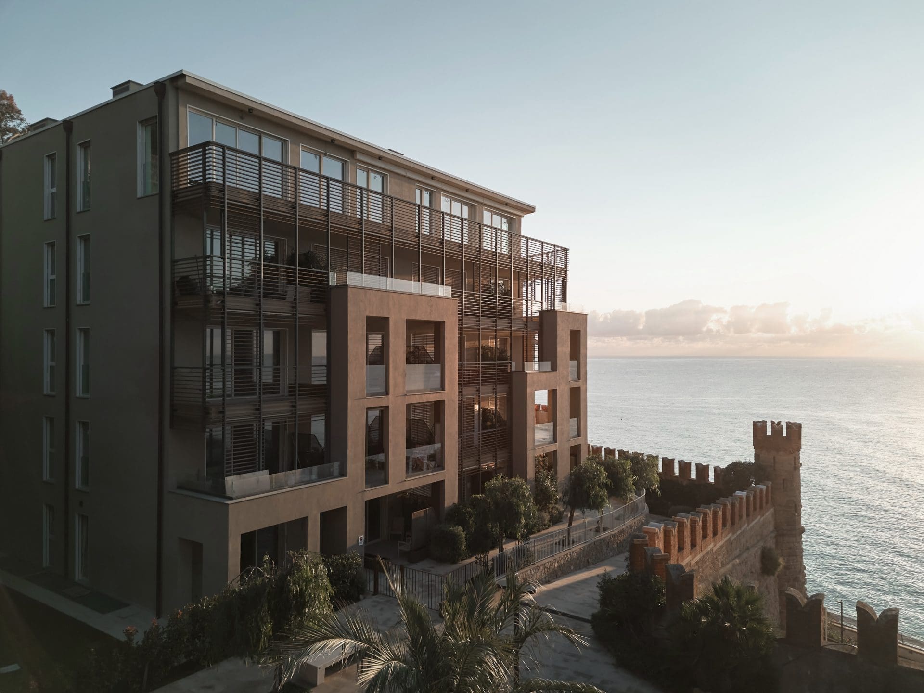
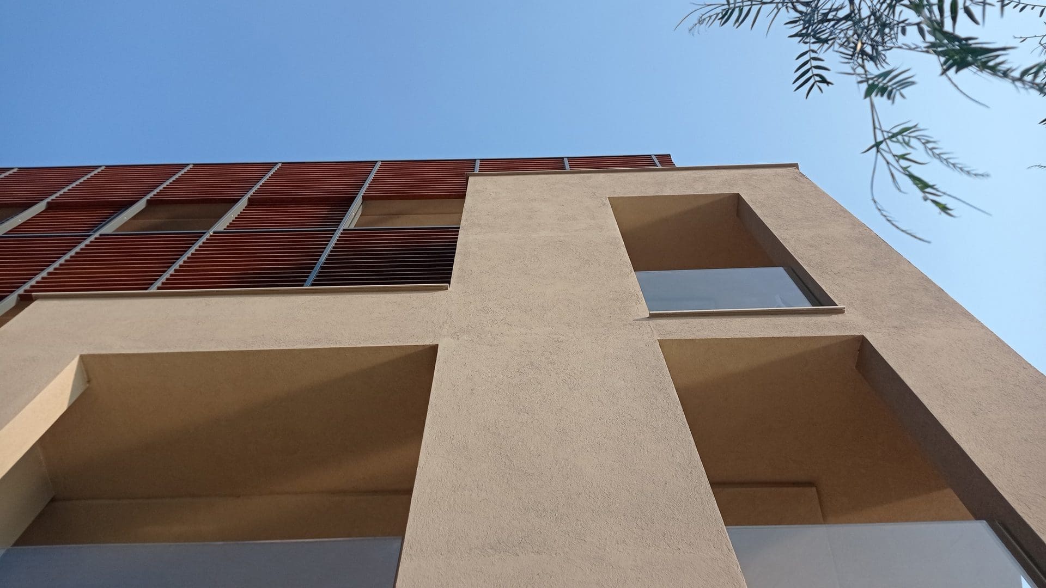
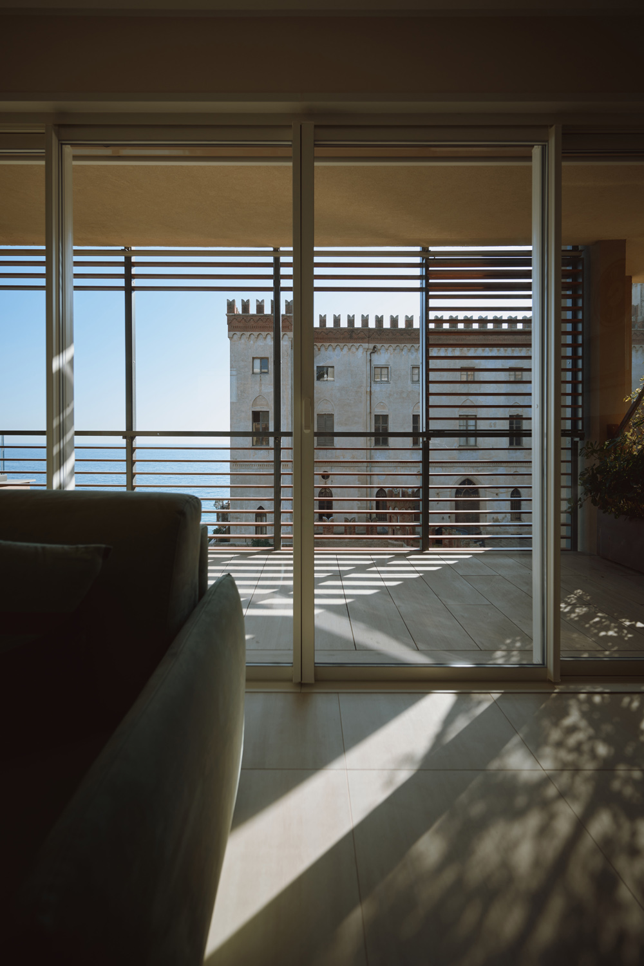
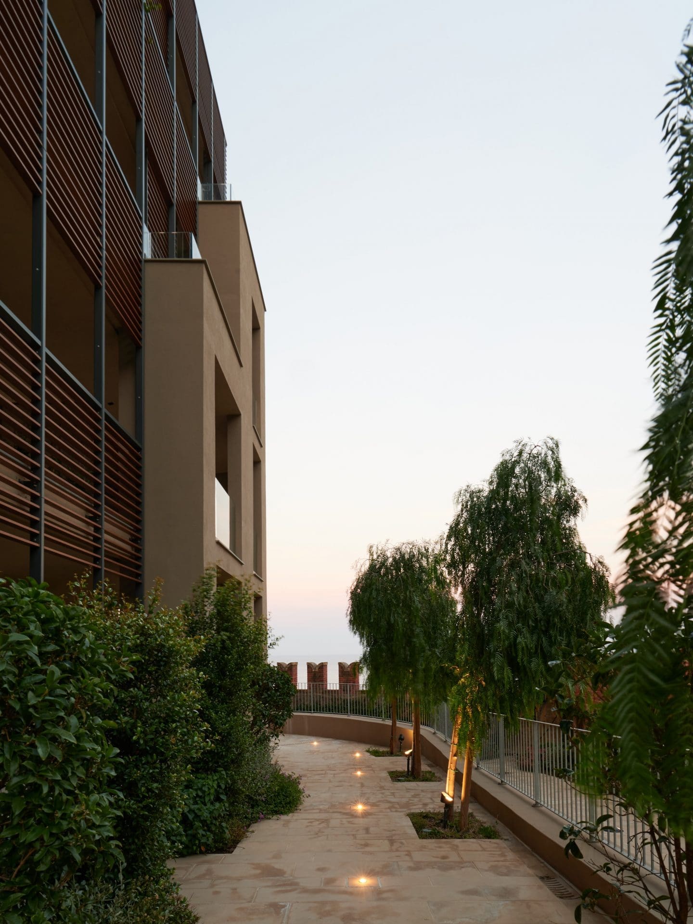
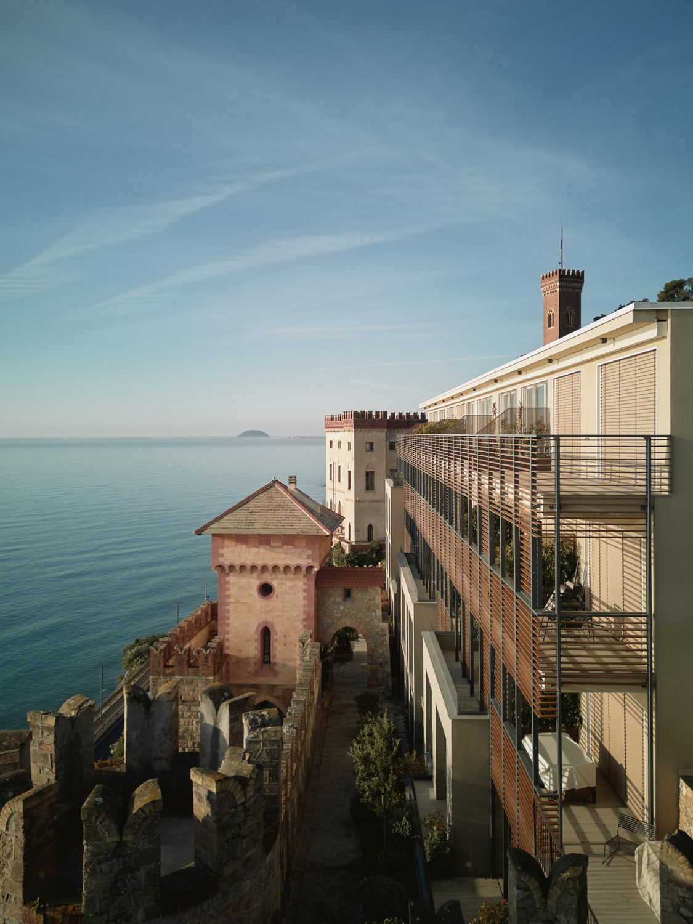
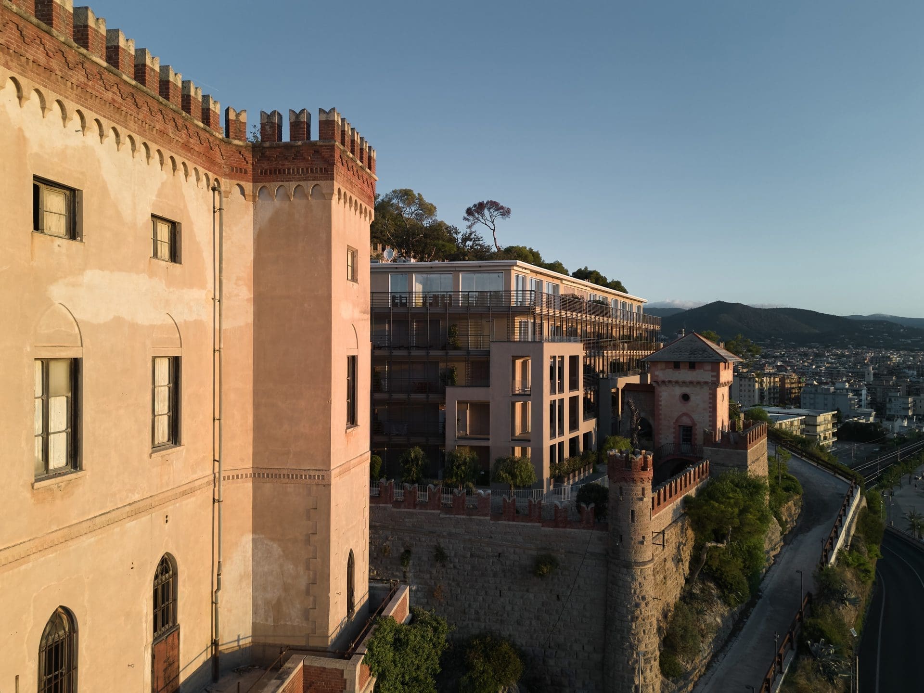
The new development establishes a dialogue between historic and contemporary architecture: volumes articulated through slatted surfaces and glass interact with the castle’s crenellated walls and towers. Nestled within the greenery and overlooking the sea, the building gradually reveals itself to visitors as they enter the complex, while preserving its historic landmarks.
Environmental sustainability guides the selection of natural and recyclable materials, the use of solar panels and the control of daylight through sliding slatted screens. The park plays a strategic role in the redevelopment: restoring its vegetation and historic paths up to the summit of the promontory reconnects the landscape and offers the community an opportunity to rediscover Capo Santo Spirito.